
Last updated September 20, 2026
Full 25-point door and opener safety check with every visit - springs, cables, rollers, tracks, and your LiftMaster or Chamberlain opener included
You get a price before we start. It does not change when the truck arrives.
 Before
 After
After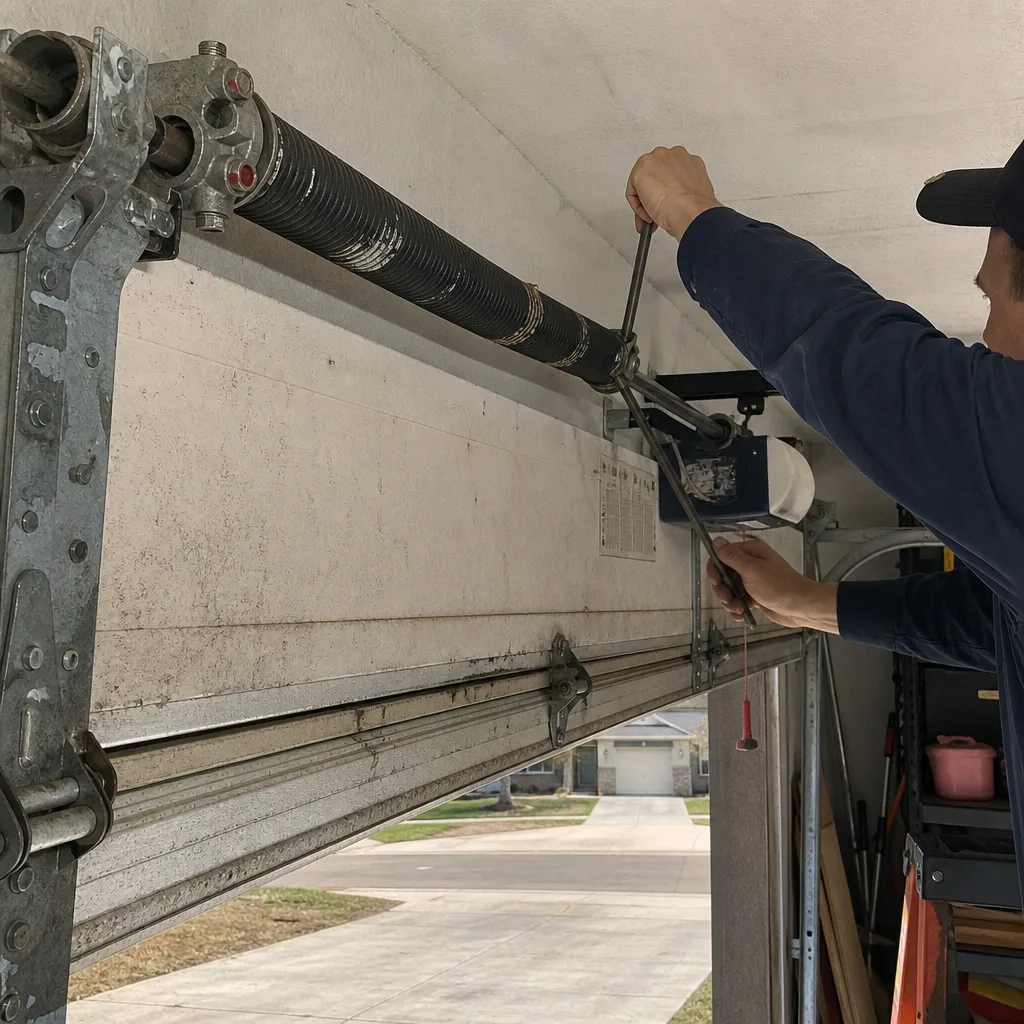 Before
 After
After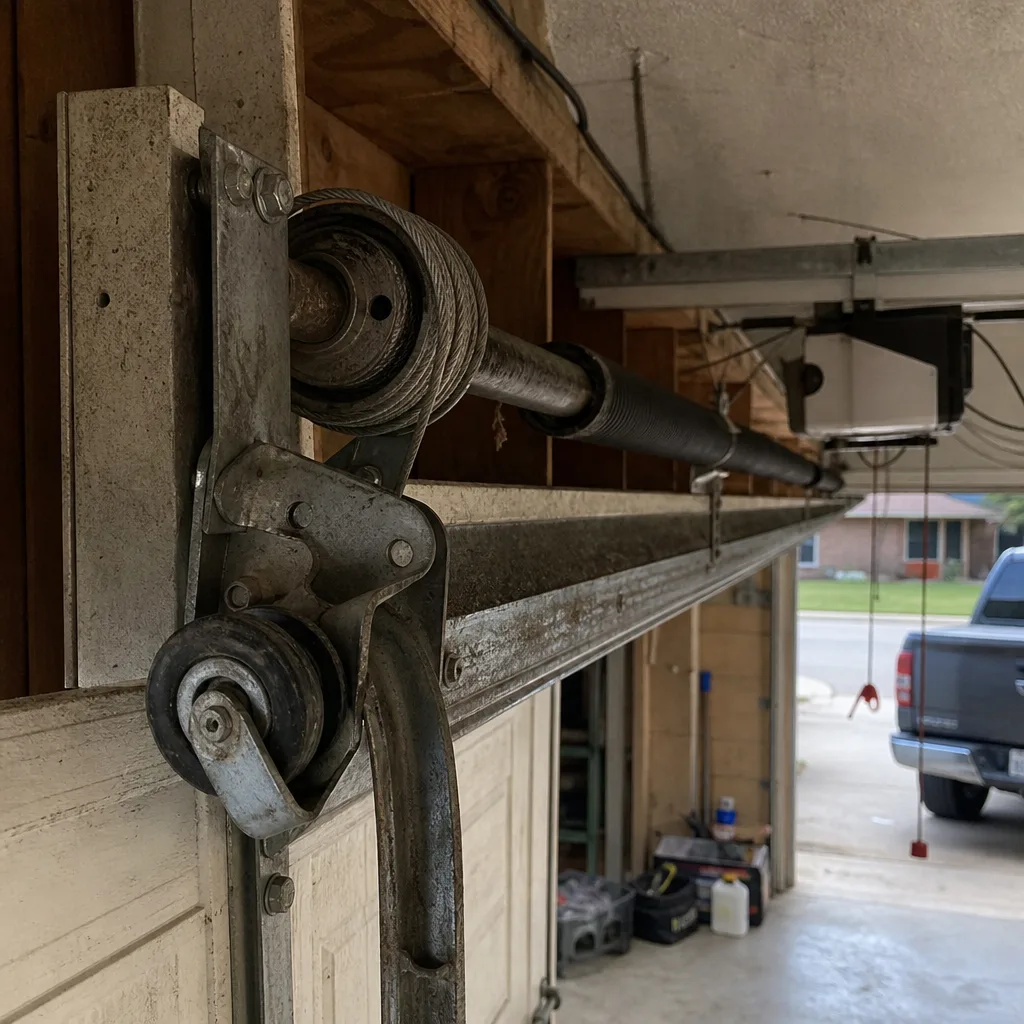 Before
 After
AfterGarage Door Permits, Codes & Inspections in TX: What You Need to Know
Most homeowners in Weatherford don’t think about permits until the garage door is already leaning against the house. By then, the question isn’t academic. A like-for-like door swap on an existing opening rarely triggers a permit in Parker County, but the moment you talk about widening the opening, replacing a header, or building a new garage bay, you’ve crossed into structural work that requires one. This guide maps which jobs need a permit, which don’t, what the code actually says, and what documentation you should keep long after the inspector leaves.
Quick Answer
Garage door permit requirements in Texas depend on jurisdiction and scope of work. In Weatherford city limits, like-for-like garage door replacement typically does not require a permit, but any modification to the opening, header, or framing does. In unincorporated Parker County, the same structural work also requires a permit through the county, while simple door swaps do not. Always confirm with the City of Weatherford Building Department or Parker County before you cut anything.
Table of Contents
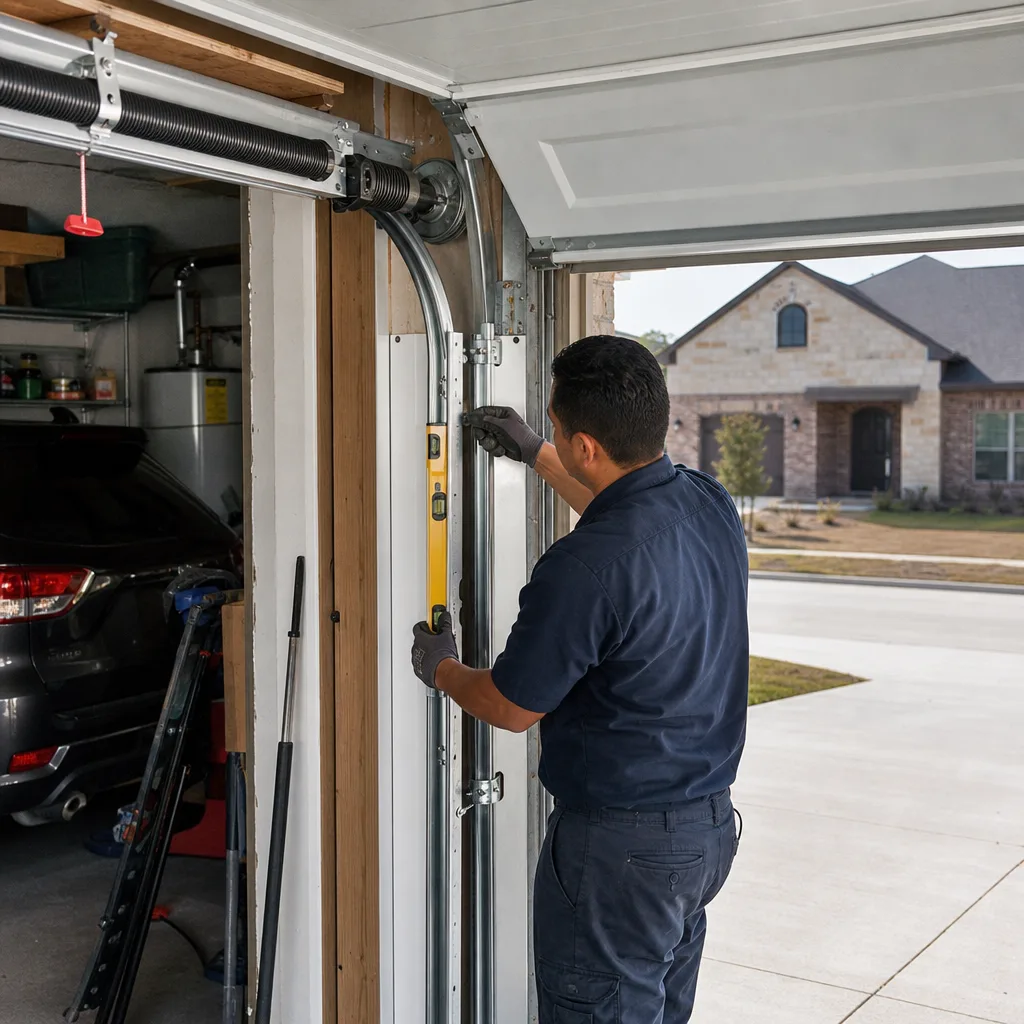
- The Jurisdictional Breakdown: Weatherford vs. Parker County
- What Actually Triggers a Permit (and What Doesn’t)
- Wind-Load Compliance: What the IBC and IRC Actually Require
- Unpermitted Work and Your Home’s Resale Value
- The Paperwork You Should Keep After the Job
- Getting a Permit in Weatherford: Step-by-Step
- What Permits Cost vs. What Remediation Costs
BeforeAfterThe Jurisdictional Breakdown: Weatherford vs. Parker County
Texas garage door permit requirements are not a single set of rules. They’re split between municipalities and unincorporated county land, and the line between the two runs right through Weatherford’s residential streets. A home on one side of Tin Top Road may answer to the City of Weatherford Building Department, while a home a quarter mile away answers only to Parker County. The distinction matters because each jurisdiction has its own enforcement practices, fee schedules, and documentation trail.
The City of Weatherford adopts the International Residential Code (IRC) and International Building Code (IBC) with local amendments. The city reviews garage door installations that involve structural changes to the opening: re-framing, header replacement, or widening. The city’s building department is housed at the Weatherford Municipal Complex on Palo Pinto Street, and a simple phone call before you start will confirm whether your project crosses the threshold.
Unincorporated Parker County operates under county-adopted codes. The county’s environment and development services division handles building permits for homes outside city limits. The same structural trigger applies: if you’re not changing the opening, you usually don’t need a permit. If you are, you do. We see homeowners assume that “out in the county” means no rules at all. That assumption has caused real problems at resale, which we’ll get into below.
The practical takeaway: know which jurisdiction you’re in before you schedule the work. If you pay city taxes and city water, you’re likely in Weatherford proper. If the county ambulance responds and you’re on a septic system, you’re probably in unincorporated Parker County. When in doubt, call both offices and ask directly. It’s a five-minute call that can save you thousands.
What Actually Triggers a Permit (and What Doesn’t)
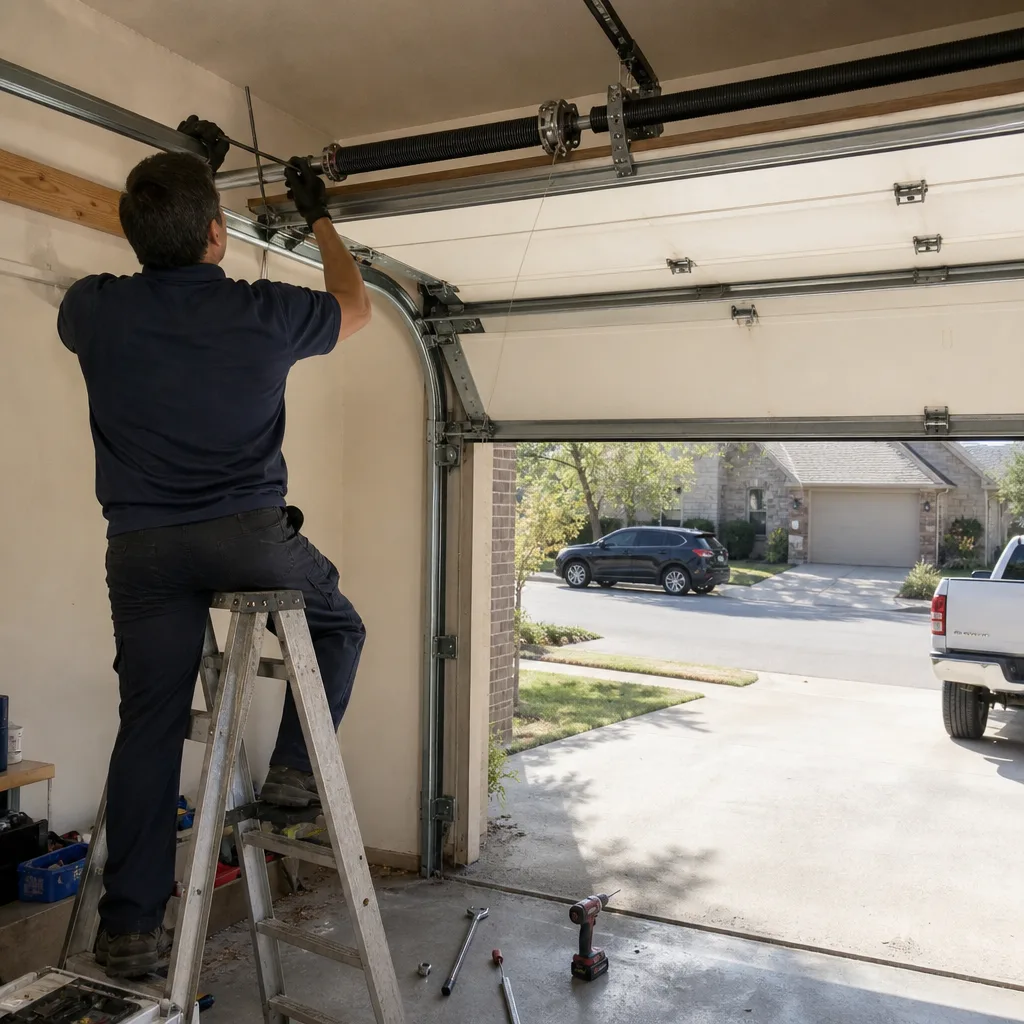
Here’s the plain-language breakdown we use when a homeowner in Weatherford asks whether their job needs a permit.
Work types that typically do NOT require a permit:
- A like-for-like garage door replacement where the existing opening, header, and framing are untouched. The old door comes off, the new door goes on, the track is adjusted, and the job is done.
- Garage door opener replacement or installation. This is a mechanical and electrical job on a 120V outlet, not a structural modification. The IRC does not treat opener work as a permit trigger.
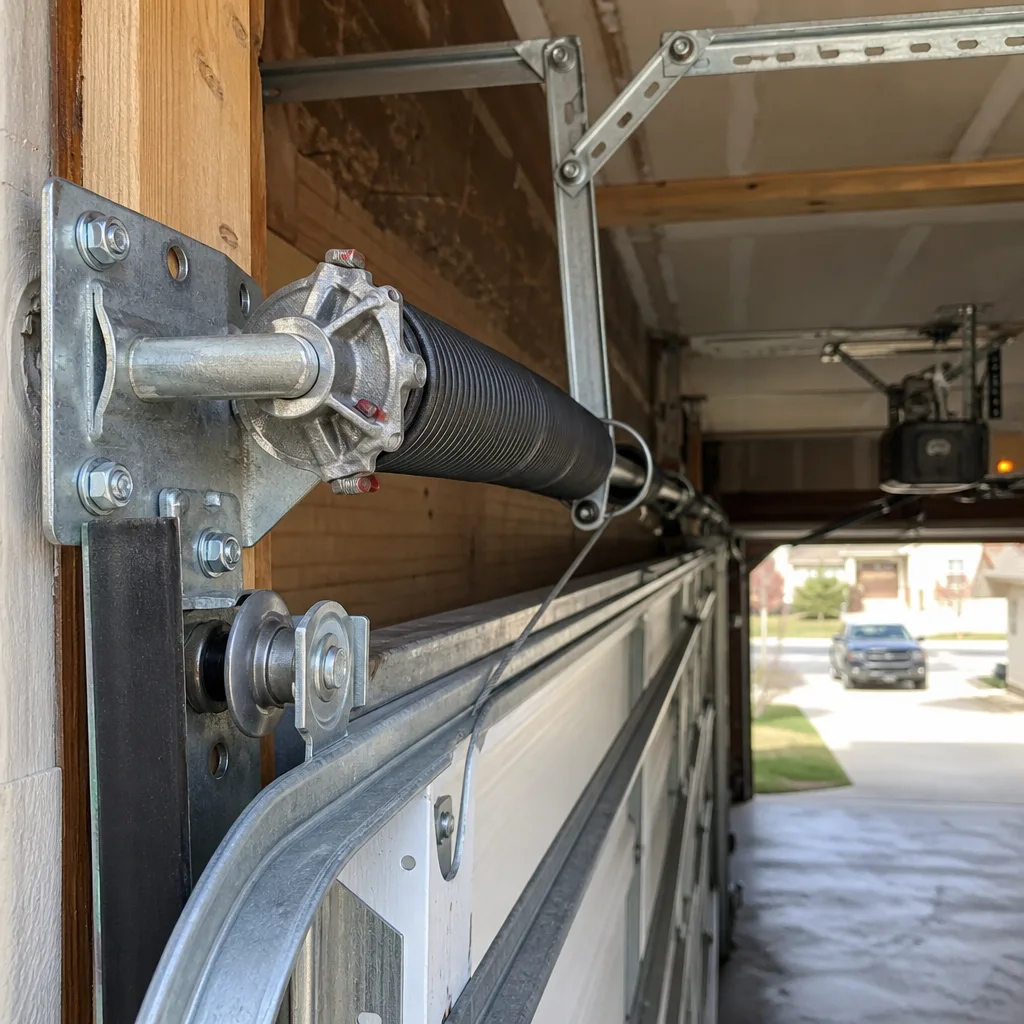
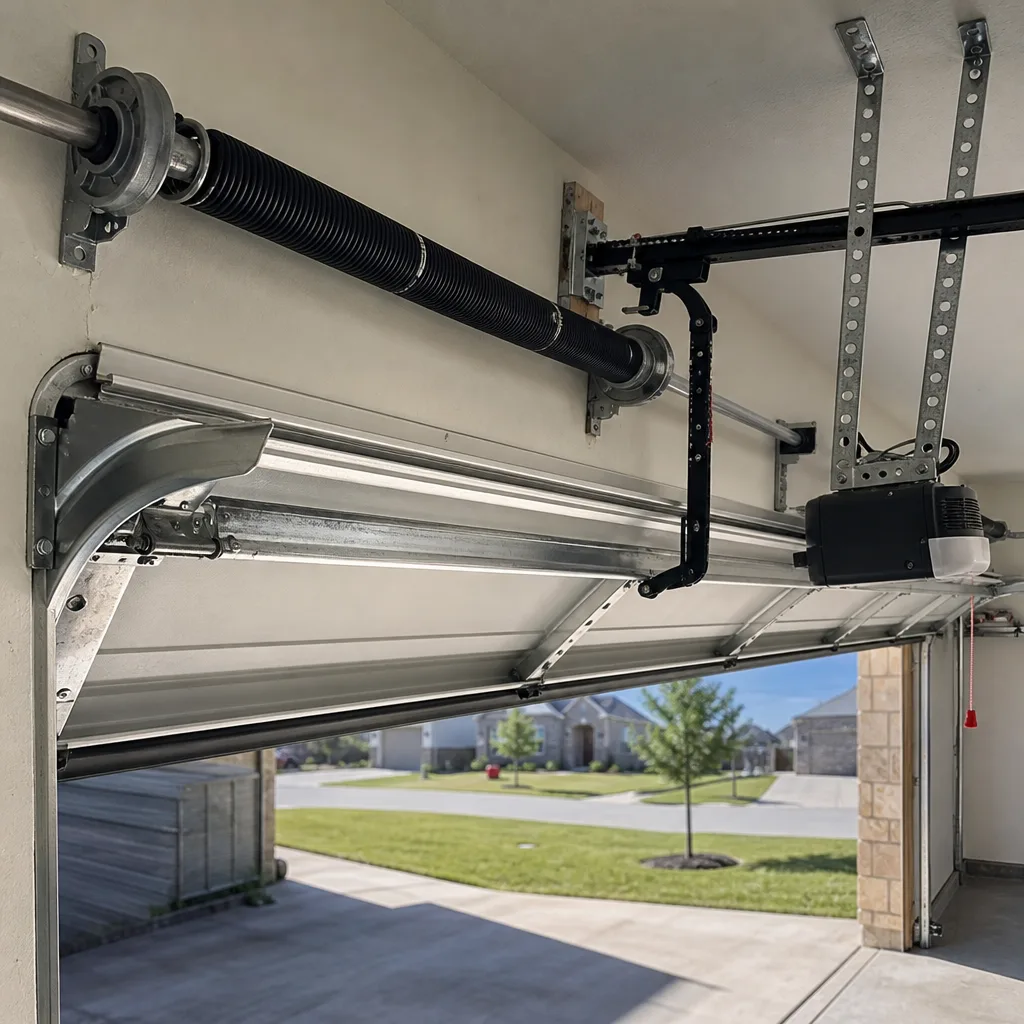
- Spring replacement, cable replacement, hinge replacement, and panel replacement on an existing door. These are repairs to an existing assembly, not construction.
- Weather seal, track adjustment, and sensor replacement. These are maintenance items, end of story.
Work types that typically DO require a permit:
- Widening the garage door opening. Once you’re moving studs, you’re in structural territory.
- Replacing or altering the header beam above the opening. The header carries the load of the wall and roof above it, and changing it without an engineer’s review is genuinely dangerous.
- Adding a new garage door opening in an existing wall. This is new construction, not replacement.
- Building a new detached or attached garage. This is a full building permit with plans, inspections, and a certificate of occupancy at the end.
- Converting a carport to an enclosed garage. The walls, the door, the electrical, and often the slab all need review.
Here’s the part that trips people up: the homeowner, not the contractor, is liable for unpermitted structural work. If a contractor tells you “we don’t need a permit for this” and they’re wrong, the violation attaches to the property, not to the contractor who said it. You can’t transfer a code violation to the guy who told you it was fine. You can only pay to fix it later.
Wind-Load Compliance: What the IBC and IRC Actually Require
Garage doors in Texas are required to meet wind-load standards set by the IRC (Section R301.2.1 for wind design criteria) and the IBC (Chapter 16 for structural design loads). The specifics depend on where the home sits on the wind-speed map, and Parker County sits in a region where wind speeds matter. North Texas sees regular straight-line wind events and the occasional severe storm system that pushes doors hard into their tracks and panels.
In plain terms: the IRC requires that a garage door assembly, including its track, hinges, and mounting hardware, be designed and installed to resist the design wind pressure for the home’s location. A door that meets a lower wind-load rating than what your area requires can deflect under load, pull out of its track, or fail at the hardware connections. The door isn’t the only thing that matters. The track mounting, the anchor bolts, and the jamb brackets all carry wind load.
How do you verify a door’s rating before it’s installed? Look for the manufacturer’s wind-load documentation. Doors from major manufacturers, including Clopay, Amarr, and Wayne Dalton, carry labeled wind-load ratings that specify the design pressure they meet. The label on the door panel and the documentation that ships with it should correspond to what the local code requires. If a contractor can’t produce that documentation and says “it’ll be fine,” that’s not good enough-see our guide on How to Hire a Garage Door Contractor in Weatherford for red flags to watch for.
We’ve seen doors in Weatherford that were installed fifteen years ago, before wind-load enforcement tightened, that now show signs of stress at the track brackets because the original installation didn’t match current requirements-the kind of deferred wear covered in our Garage Door Warning Signs: A Weatherford Homeowner’s Reference Guide. When we replace those doors, we specify panels and hardware rated for the current code, not the code from when the house was built. That’s a difference between a contractor who photographs the failed component and documents what was done versus one who just swaps panels and moves on.
Unpermitted Work and Your Home’s Resale Value
This is the section most homeowners in Weatherford never look for, and it’s the one that costs them the most. Unpermitted structural work tends to be invisible until the house goes under contract. Then the buyer’s inspector finds it, and the deal tilts.
Here’s how it plays out. A homeowner widens a single garage door to a double door ten years ago. No permit was pulled, because the contractor said it wasn’t needed. The work was done well enough to pass a visual glance. Now the house is under contract, and the buyer’s inspector notes that the header above the opening doesn’t match what the original permit drawings or tax records reflect. The buyer’s lender may flag it. The title company may request documentation. The seller is now in a position where they must either produce a permit that doesn’t exist or negotiate a repair credit to remediate the issue before closing.
The cost to remediate an unpermitted structural modification is rarely just the permit fee. It can involve opening the wall to expose the framing, having an engineer review the existing header and write a letter, bringing the work up to current code if the original modification was undersized, and then pulling a retroactive permit and passing inspection. That’s a process measured in weeks and thousands of dollars. The permit itself, pulled up front, would have cost a few hundred dollars and a couple of inspections.
We’ve seen this specific scenario play out in Parker County more than once. The homeowner bears the liability, not the contractor who said “you don’t need a permit.” That’s why the documentation trail matters. Keep every permit, every inspection card, and every sign-off with the house file. When you sell, the buyer’s inspector will ask for it. A folder of paperwork is cheaper than a repair credit.
The Paperwork You Should Keep After the Job
After permitted garage door work is completed in Weatherford or Parker County, here’s what should be in your hands, and what should stay with the house in perpetuity.
- The permit itself. This is the document issued by the City of Weatherford or Parker County authorizing the work. It includes the permit number, the description of the work, and the date it was issued.
- The inspection card. This is the card the inspector signs off on at each stage of the work. For a garage door structural modification, that usually means a framing inspection before the wall is closed and a final inspection after the door is installed and operational.
- The final sign-off documentation. The city or county will issue a final approval once the work passes inspection. This is the document that proves the work was completed to code.
- The door’s wind-load documentation. Most municipalities want to see that the installed door and hardware meet the required design pressure for the location. Keep the manufacturer’s documentation with the permit paperwork.
- The contractor’s written scope and final invoice. This proves what work was actually authorized and what was paid. If the contractor’s scope says “replace header, install double door, permit included,” then the homeowner has a paper trail that ties the work to the permit.
If you’re doing a like-for-like replacement with no permit, you should still walk away with a written scope, the manufacturer’s wind-load documentation for the new door, and a final invoice. The paperwork protects you even when no permit was required. That’s the discipline behind what we do at Servo Garage Doors Weatherford home: every job closes with a documented photo record and a written scope, whether a permit was involved or not.
Getting a Permit in Weatherford: Step-by-Step
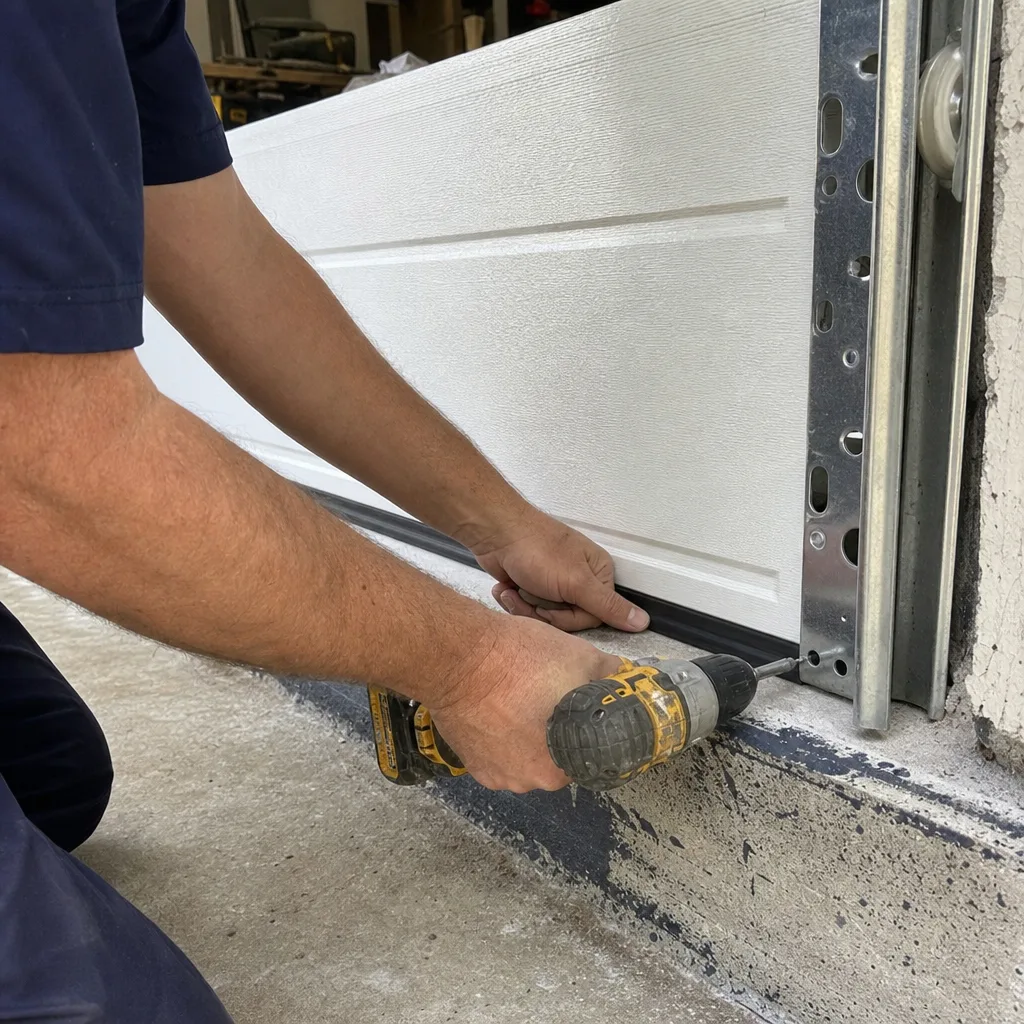
If your garage door project crosses the permit threshold, here’s the process in Weatherford, in order.
- Determine jurisdiction. Confirm whether the home is in Weatherford city limits or unincorporated Parker County. Your water bill, tax statement, or a quick call to either office will settle it.
- Describe the work clearly. “Replacing a garage door” and “widening the garage door opening to accommodate a larger door” are not the same project. Say exactly what’s being done so the office can tell you if it’s a permit job.
- Submit the permit application. For structural work, the city or county will want plans or drawings showing the existing opening, the proposed opening, and the framing details. An engineer’s letter may be required for header changes.
- Pay the permit fee. Fees vary by jurisdiction and scope. A simple structural modification permit in Weatherford is typically a few hundred dollars, not thousands. The fee is a fraction of what remediation costs later.
- Schedule the framing inspection. If the wall is opened and the header is exposed, the inspector will want to see it before it’s covered. Don’t let a contractor close the wall until this inspection has passed.
- Install the door and hardware. The door goes in, the track is mounted, the opener is connected, and the unit is tested through full open and close cycles.
- Schedule the final inspection. The inspector confirms the door operates properly, the hardware meets the approved plans, and the work matches the permit scope.
- Collect the sign-off. Once the final inspection passes, get the signed inspection card and the final approval document. File both with your house records.
For new garage construction or a full garage addition, the process is longer and includes plan review, foundation inspection, framing inspection, electrical inspection, and final. The door itself is just one part of a larger permitted project.
What Permits Cost vs. What Remediation Costs
The math is simple, and it’s worth laying out in dollars.
A structural modification permit in Weatherford or unincorporated Parker County typically costs between $200 and $600, depending on the scope and whether an engineered drawing is required. An engineer’s letter for a header change might add $300 to $800. If the work is done to plan and passes inspection, that’s the entire cost of being compliant.
Remediating unpermitted structural work at resale typically starts at $2,000 and climbs from there. The wall has to be opened to expose the framing. An engineer has to review the existing header and write a letter. If the original modification was undersized, the header has to be replaced, which means temporary support, new lumber or an engineered beam, and re-framing around the opening. Then the retroactive permit has to be pulled, the work inspected, and the wall re-closed, re-textured, and repainted. That’s before you account for the deal stress, the buyer’s leverage in the negotiation, or the possibility that the deal falls apart entirely.
The permit is not the expensive part of this equation. The expensive part is what happens without it.
Common Mistakes to Avoid
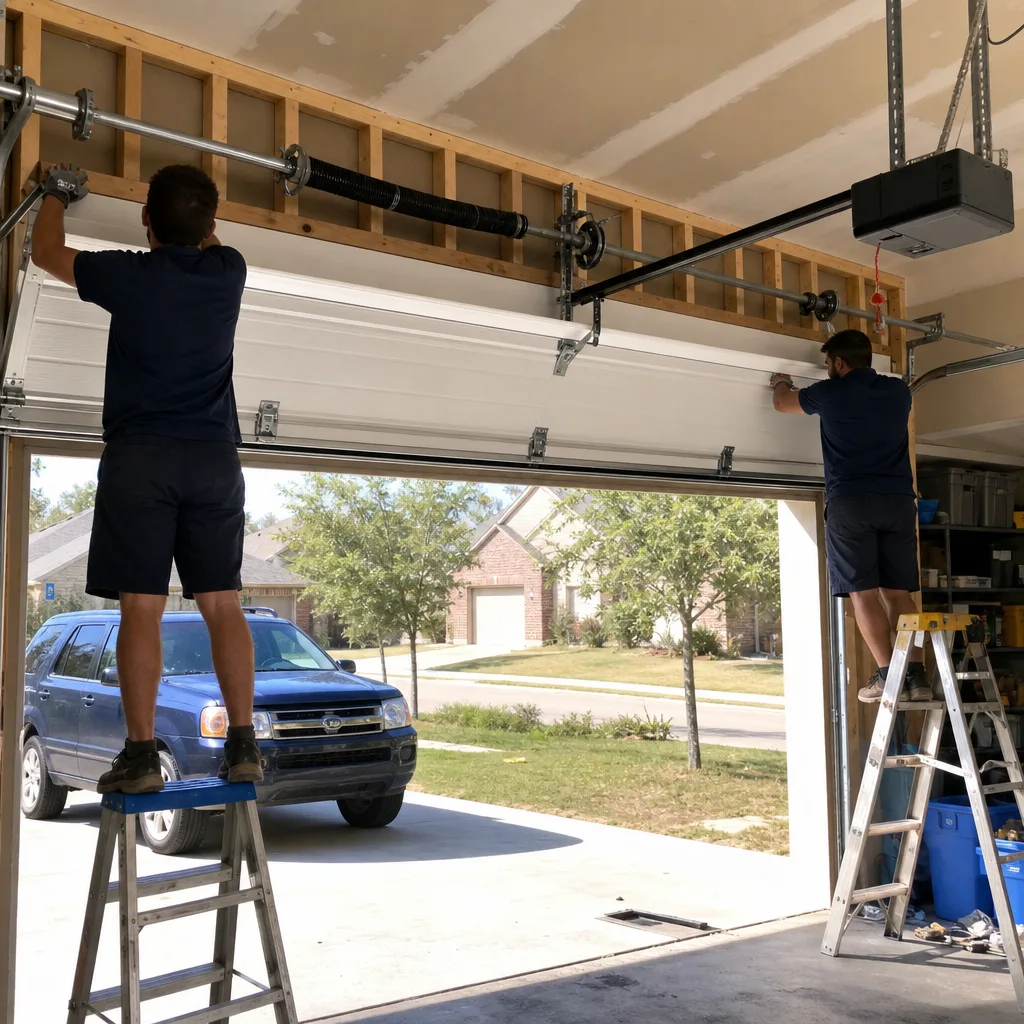
- Assuming “out in the county” means no rules. Unincorporated Parker County has adopted building codes and enforces them. The enforcement is not as visible as in a city, but the liability doesn’t disappear.
- Taking a contractor’s word for it without verification. Any contractor can say “you don’t need a permit.” You’re the one who carries the liability if they’re wrong. Call the building department yourself and ask. It’s a five-minute call.
- Widening an opening without an engineer’s review. A garage door header carries real structural load. An undersized or improperly supported header can sag over time, crack the drywall above the opening, and eventually require a full re-frame to correct.
- Installing a door that doesn’t meet the local wind-load requirement. The door has to be rated for the design wind pressure at your location. A door that meets a lower rating may look fine on installation day and fail under the first serious storm system.
- Not keeping the paperwork after a permitted job. The permit, the inspection card, and the final sign-off are worth real money at resale. A folder of documentation is cheaper than a repair credit.
- Letting the wall be closed before the framing inspection passes. Once the drywall is up, the inspector can’t see the header or the connections. The wall has to be opened again for the inspection to proceed, and that’s wasted time and money.
- Converting a carport to a garage without pulling a permit. This is one of the most common unpermitted projects in Parker County, and it’s one of the first things a buyer’s inspector flags at resale. The structure may be fine. The lack of documentation is the problem.
When to Call a Professional
If your garage door project involves anything beyond a like-for-like swap on the existing opening, you need someone who understands the code path and the paperwork trail before the first board is cut. Structural work is not the time to figure it out as you go. A header that carries roof load, a widened opening that changes the lateral bracing of the wall, a new garage added to an existing home: these are engineered projects with real consequences if they’re done wrong. Even the door itself carries wind-load requirements that most homeowners never think to check until a storm tests the track mounting. If you’re not sure whether your job crosses the permit threshold, ask. Garage Door Installation in Weatherford is a conversation we have regularly, and the answer is usually simpler than people expect. Garage Door Repair in Weatherford will also tell you plainly whether your situation is a repair, a replacement, or a structural modification. If you’re replacing an opener, Garage Door Opener Repair & Installation in Weatherford covers the job from the outlet to the logic board. Servo Garage Doors Weatherford offers free estimates in Weatherford - call (940) 353-1271.
Frequently Asked Questions
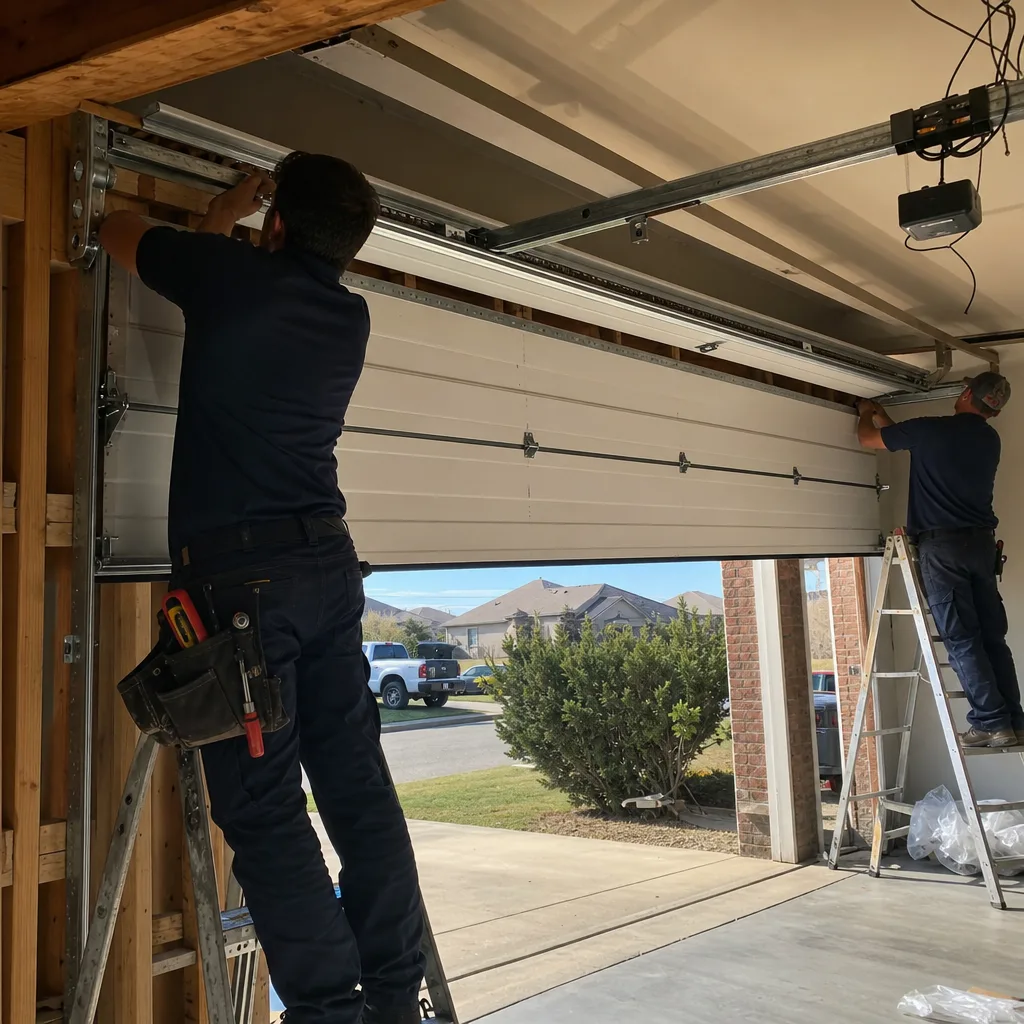
For a like-for-like replacement where the existing opening, header, and framing are untouched, you typically do not need a permit in Weatherford city limits or unincorporated Parker County. The permit is triggered by structural changes, not by swapping the door itself. Call the City of Weatherford Building Department to confirm your specific project. If you’re planning a replacement and want a written price before any work starts, call (940) 353-1271, or browse Garage Door Repair Maintenance Checklist for Weatherford Homeowners to prepare.
Widening the opening, replacing or altering the header beam, adding a new door opening, building a new garage, or converting a carport to an enclosed garage all require a permit in Parker County. The trigger is structural modification, not the door hardware itself. Spring replacement, opener installation, panel replacement, and like-for-like door swaps do not require a permit. When in doubt, call the Parker County permitting office and ask directly.
A structural modification permit for garage door work in Weatherford typically costs between $200 and $600, depending on the scope and whether an engineered drawing is required. An engineer’s letter for a header change may add $300 to $800. That’s a fraction of what remediation costs if the work is done unpermitted and discovered at resale. For an exact fee quote, call the Weatherford Building Department with your project details.
Yes, unpermitted structural modifications typically show up during a buyer’s home inspection, especially if the opening size doesn’t match the original construction records or tax documents. The buyer’s inspector will flag it, the lender may require documentation, and the seller is usually left negotiating a repair credit or paying for retroactive permitting and engineering review. The permit fee up front is always cheaper than the remediation at closing.
Yes. The IRC and IBC require that garage door assemblies, including the panels, track, hinges, and mounting hardware, be designed and installed to resist the design wind pressure for the home’s location. Parker County sits in a wind region where this matters. Look for the manufacturer’s wind-load documentation before the door is installed. Doors from Clopay, Amarr, and Wayne Dalton carry labeled ratings that should match your local code.
Keep the permit itself, the signed inspection card showing the framing and final inspections passed, the final sign-off from the city or county, the door’s wind-load documentation, and the contractor’s written scope and final invoice. This folder of paperwork proves the work was done to code and protects you at resale. If you don’t have it, proving compliance after the fact is far more expensive.
The Bottom Line
Garage door permit requirements in Texas break down by jurisdiction and by the type of work being done. A like-for-like door swap in Weatherford or unincorporated Parker County typically needs no permit. Any structural change to the opening, the header, or the surrounding framing does. Wind-load compliance matters, and the documentation proving your door meets it is part of the house file you keep forever. The cost of a permit is a few hundred dollars. The cost of remediation at resale is measured in thousands. When you’re planning garage door work, get the answers in writing before the work starts. That’s the same discipline we apply to every job we do in Weatherford. For more guides & resources, visit our blog.
Written by Marcus Deller, Owner at Servo Garage Doors Weatherford, serving Weatherford since 2015.